Bespoke Kitchens Made for You

WHAT MAKES US BESPOKE

Our bespoke kitchens are designed around you—your space, your lifestyle, and, most importantly, your style. Whether you come to us with a clear vision or a handful of Pinterest pins, we’ll work with you to design a kitchen that fits seamlessly into your life and your home. 

No two homes are the same. No two kitchens should be either. We make every detail to order. That’s because we don’t work to standard sizes or limitations, so we can tailor every inch to suit your needs.

Read the 5 Reasons We’re Different

Bespoke kitchen with green in-frame cabinets and oak details

A SEAMLESS, BESPOKE DESIGN JOURNEY

FROM FIRST IDEAS TO FINAL INSTALLATION

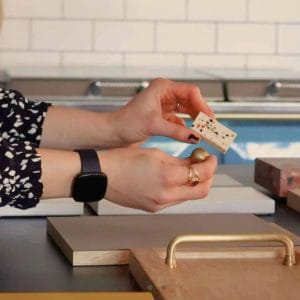
DESIGN CONSULTATION

We start with a conversation. Whether you have a clear vision or need some guidance, our design consultation is your chance to explore what’s possible. We want to understand how you live, cook, and use your space—so we can design a kitchen that fits around you.

Our experienced designers will guide you through every step. For example, we’ll explore materials, colours, layout options, and smart features together. You can visit our Bristol or London showroom, or alternatively, arrange an online call. Either way, we’ll adapt to what suits you best.

Importantly, this initial session is relaxed, informative, and collaborative. Ultimately, it’s all about starting a thoughtful design journey together. As a result, you’ll leave with inspiration, ideas, and a clear understanding of what’s involved—from budgets to timelines. We make every kitchen to order, and it all starts right here, with a conversation.

 

3d Visualisation

In fact, seeing is believing. Once we’ve explored your needs and preferences in the design consultation, we’ll create your design concept and model your bespoke kitchen in 3D. This helps bring the design to life—so you can visualise exactly how it will look, feel, and function in your home.

Before anything is built, our 3D visuals allow you to walk through the space before a single cabinet is built. In particular, you’ll see how materials, colours, and layout choices work together, and how your new kitchen will sit within the wider context of your home. As a result, 3D visualisation is a powerful tool for refining details and making confident decisions.

Whether you’re adjusting a cabinet size, repositioning an appliance, or rethinking an island shape. As needed, you’ll have the freedom to tweak and perfect your bespoke kitchen design with clarity. In turn, this collaborative, considered approach ensures what you see on screen is exactly what we’ll bring to life in your space.

Survey & installation

We coordinate every aspect of the on-site process, working closely with your contractors and trades. Our specialist installers are highly experienced in fitting bespoke kitchen cabinetry, delivering exceptional precision, craftsmanship, and attention to detail throughout.

From plumbing and electrical plans to cabinetry, appliances, and worktops, every element of your luxury kitchen installation is carefully managed and executed to the highest standard. By anticipating challenges before they arise, our team ensures your project stays on track and your finished kitchen reflects your vision perfectly. Throughout the process, we keep you informed with clear communication and remain available to answer questions at every stage.

In the end, installation isn’t just a final step—it’s a seamless continuation of the design journey, where our craftsmanship and your vision come together, beautifully.
“We are so happy with our new kitchen. Right from the beginning we received a design we loved—and the team brought it to life beautifully that has been turned into the real thing that we love. We love the quality and finish.”

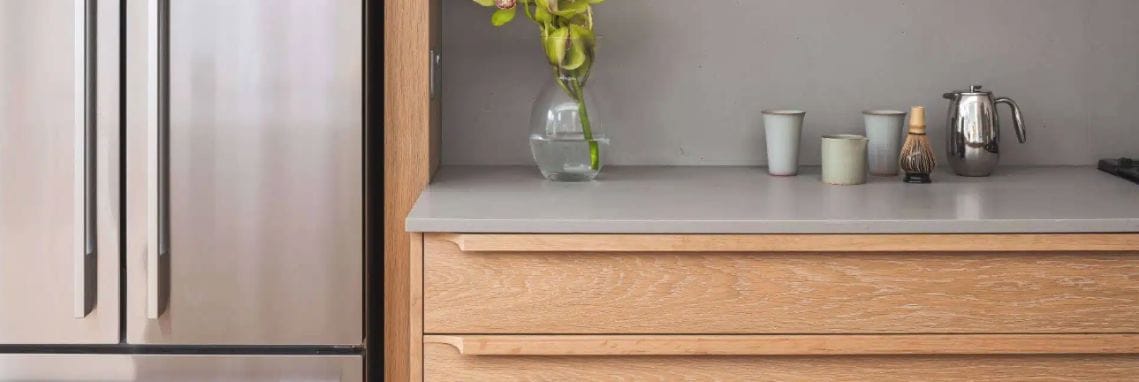
Bespoke kitchen with integrated fridge and full-height cabinetry in a modern layout

Sustainable Kitchens, Built to Last

Above all, we believe in sustainability and craftsmanship that stands the test of time. To ensure quality and sustainability, we build every kitchen in our workshop using PEFC or FSC-certified wood, water-based finishes and low-impact materials.

If you’re curious, explore our sustainable approach.

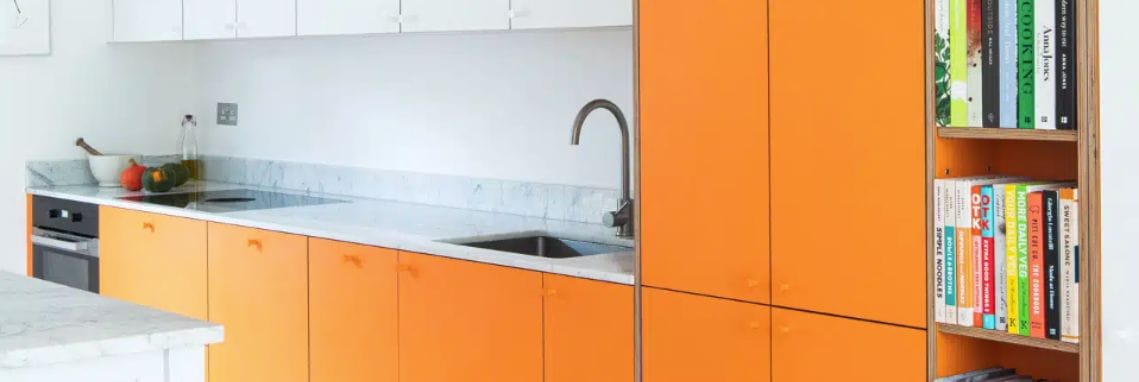
Contemporary bespoke kitchen in burnt orange with overlay cabinets and minimalist design

A PERSONALISED style that's yours

Start with a style that suits your bespoke kitchen

We offer three core styles to help shape the look and feel of your bespoke kitchen. As with every project we do, each is designed with care and crafted to last—whether you prefer the timeless detail of a Shaker, the clean simplicity of Overlay, or the honest beauty of exposed Plywood. To begin, start with a trusted foundation, then make it your own with custom colours, finishes, and features.

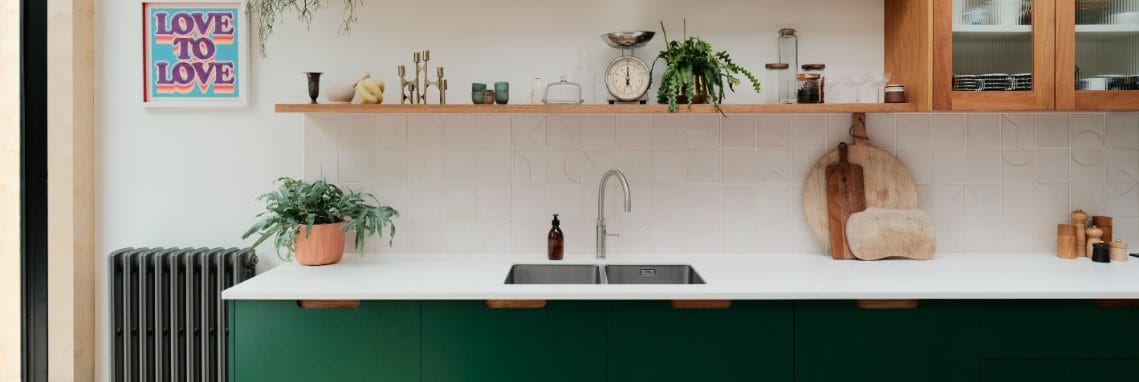
Timeless, elegant, and endlessly versatile—our Shaker kitchens are built using in-frame construction with solid hardwood doors. The clean lines and balanced proportions make this a classic choice that suits both modern and period homes. For example, choose from a wide range of colours, handles, and finishes to create something that feels distinctly yours.

Bespoke kitchen with green in-frame cabinets and oak worktops

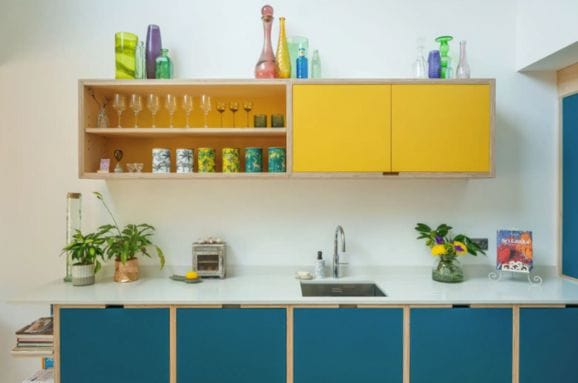
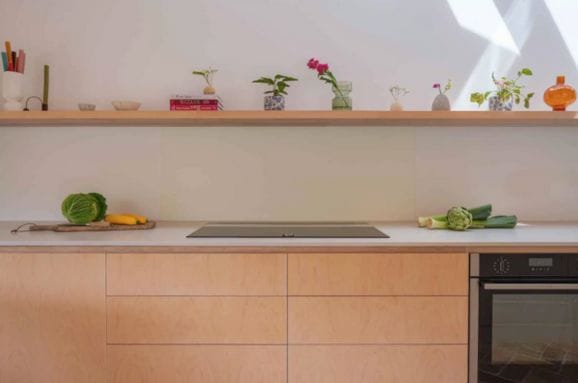
Exposed plywood edges bring warmth and texture to the design, with a visible carcass that gives every cabinet a crafted, layered look. Choose from oak or birch veneered ply and customise with bold colours, open shelving, or cut-out handles to make it your own.

Bespoke kitchen with exposed birch edges and open shelving

A clean, contemporary style with no visible frame and a seamless silhouette. As such, Overlay doors sit proud of the cabinet for a refined, minimalist finish—ideal for modern spaces. With a wide variety of front options to choose from, it’s a flexible style that still feels considered and carefully made. 

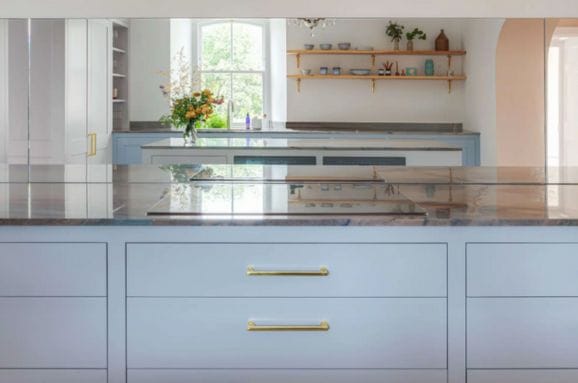
Bespoke kitchen with soft pink cabinets and marble worktop

Explore Past Projects

Take a look at some of the bespoke kitchens we’ve designed and built for homes across the UK.

View our Portfolio.

Looking for more visual inspiration? Follow us on Pinterest for moodboards, colour stories, and behind-the-scenes design ideas.

Ready to Start Your Project?

LET'S DESIGN A BESPOKE KITCHEN TRULY UNIQUE TO YOUR HOME

Simply get in touch and one of our team will be in contact to start your bespoke kitchen journey. Since our project managers oversee everything from start to finish, you can relax. In other words, we take care of everything—from worktops to plumbing and electrics.

Subscribe to Our MONTHLY Newsletter

Get exclusive access to Sustainable Kitchen’s stories (and secrets) plus the latest design tips and trends – once a month, every month.
Join 1,000+ kitchen enthusiasts.

By signing up to our newsletter, you agree with our privacy policy.